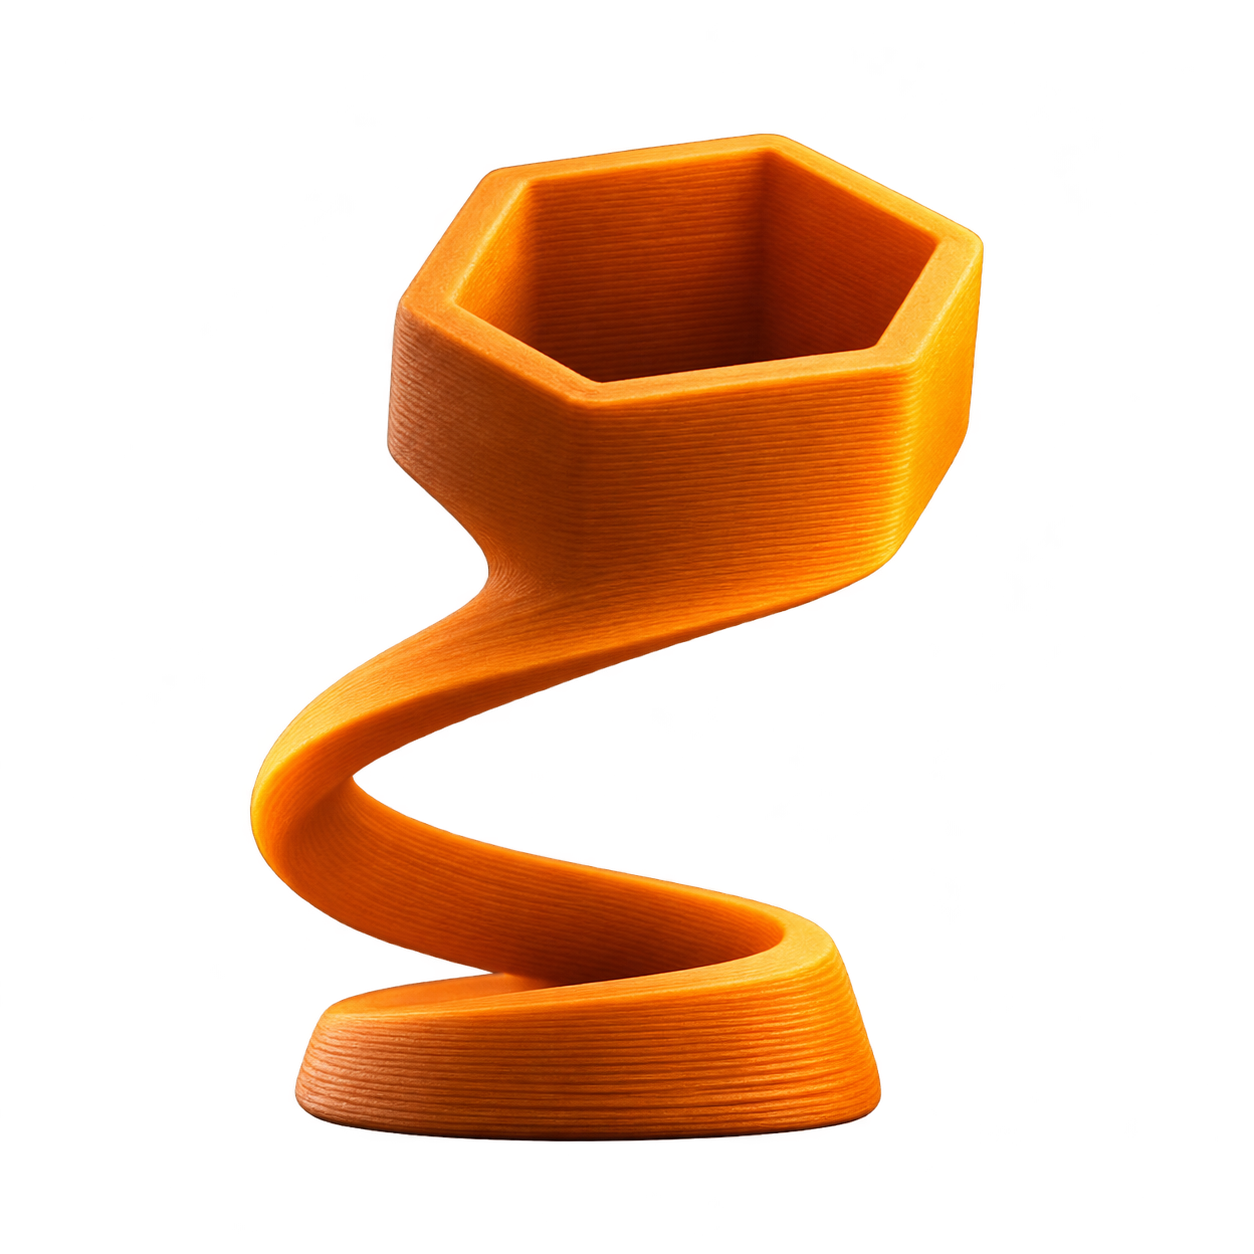
Name the feature that matters
“The part is accurate” is too broad to inspect. Identify the hole, mating face, clearance or wall that determines whether the part works. Record the required fit and how you will assess it. A caliper reading and a successful assembly answer different questions.
Keep the model revision, material, orientation and slicer profile together. If a later print changes all four, a dimensional difference is hard to explain. For an iterative prototype, use a small relevant test feature when that represents the intended joint.
Measure consistently
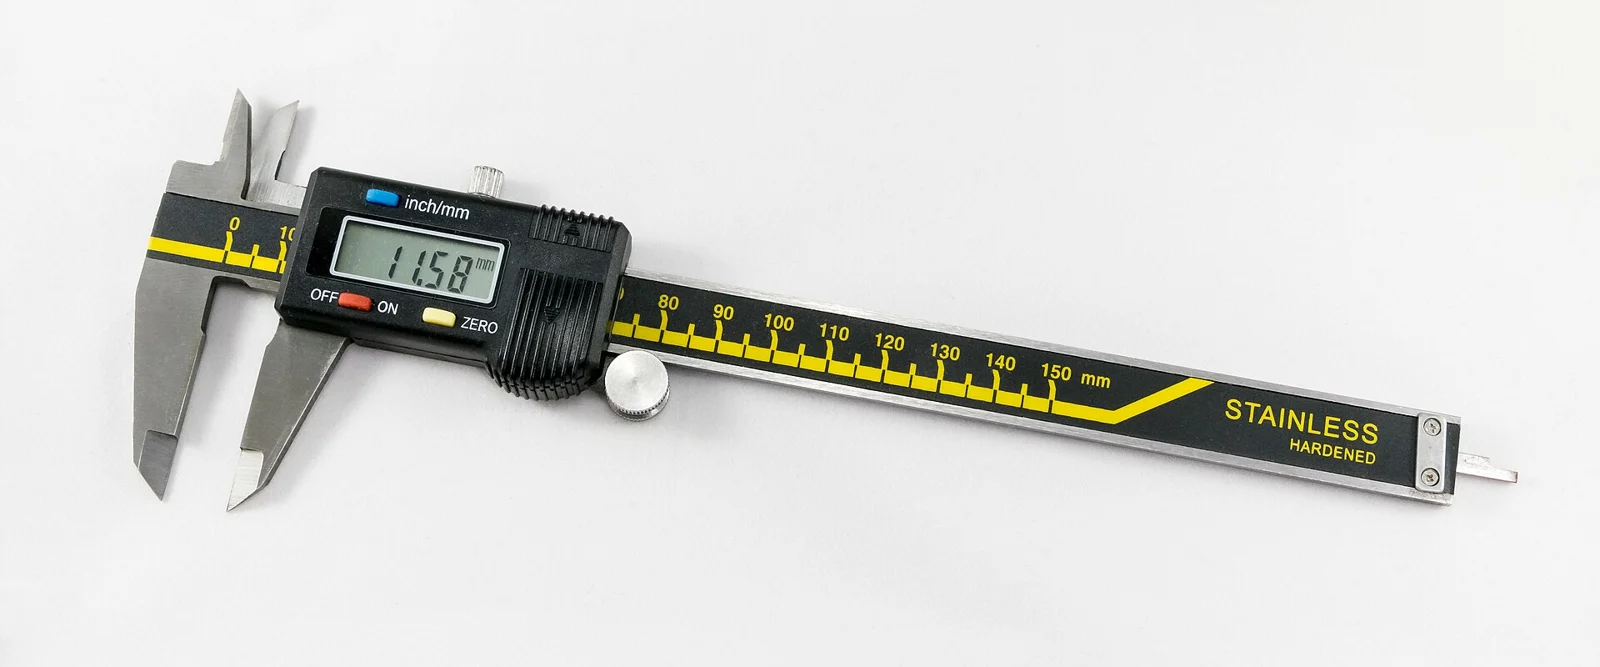
Check that the measuring tool is appropriate for the feature, clean and correctly zeroed. Follow the instrument’s instructions. Avoid pressing thin walls out of shape or measuring a burr instead of the intended surface. Let the part reach the condition in which it is meant to be assessed.
Digital resolution is not the same thing as measurement accuracy. Record the unit and useful precision without adding digits the method cannot support. Repeat a reading at sensible locations when the geometry or process may vary across a face.

Relate the result to orientation
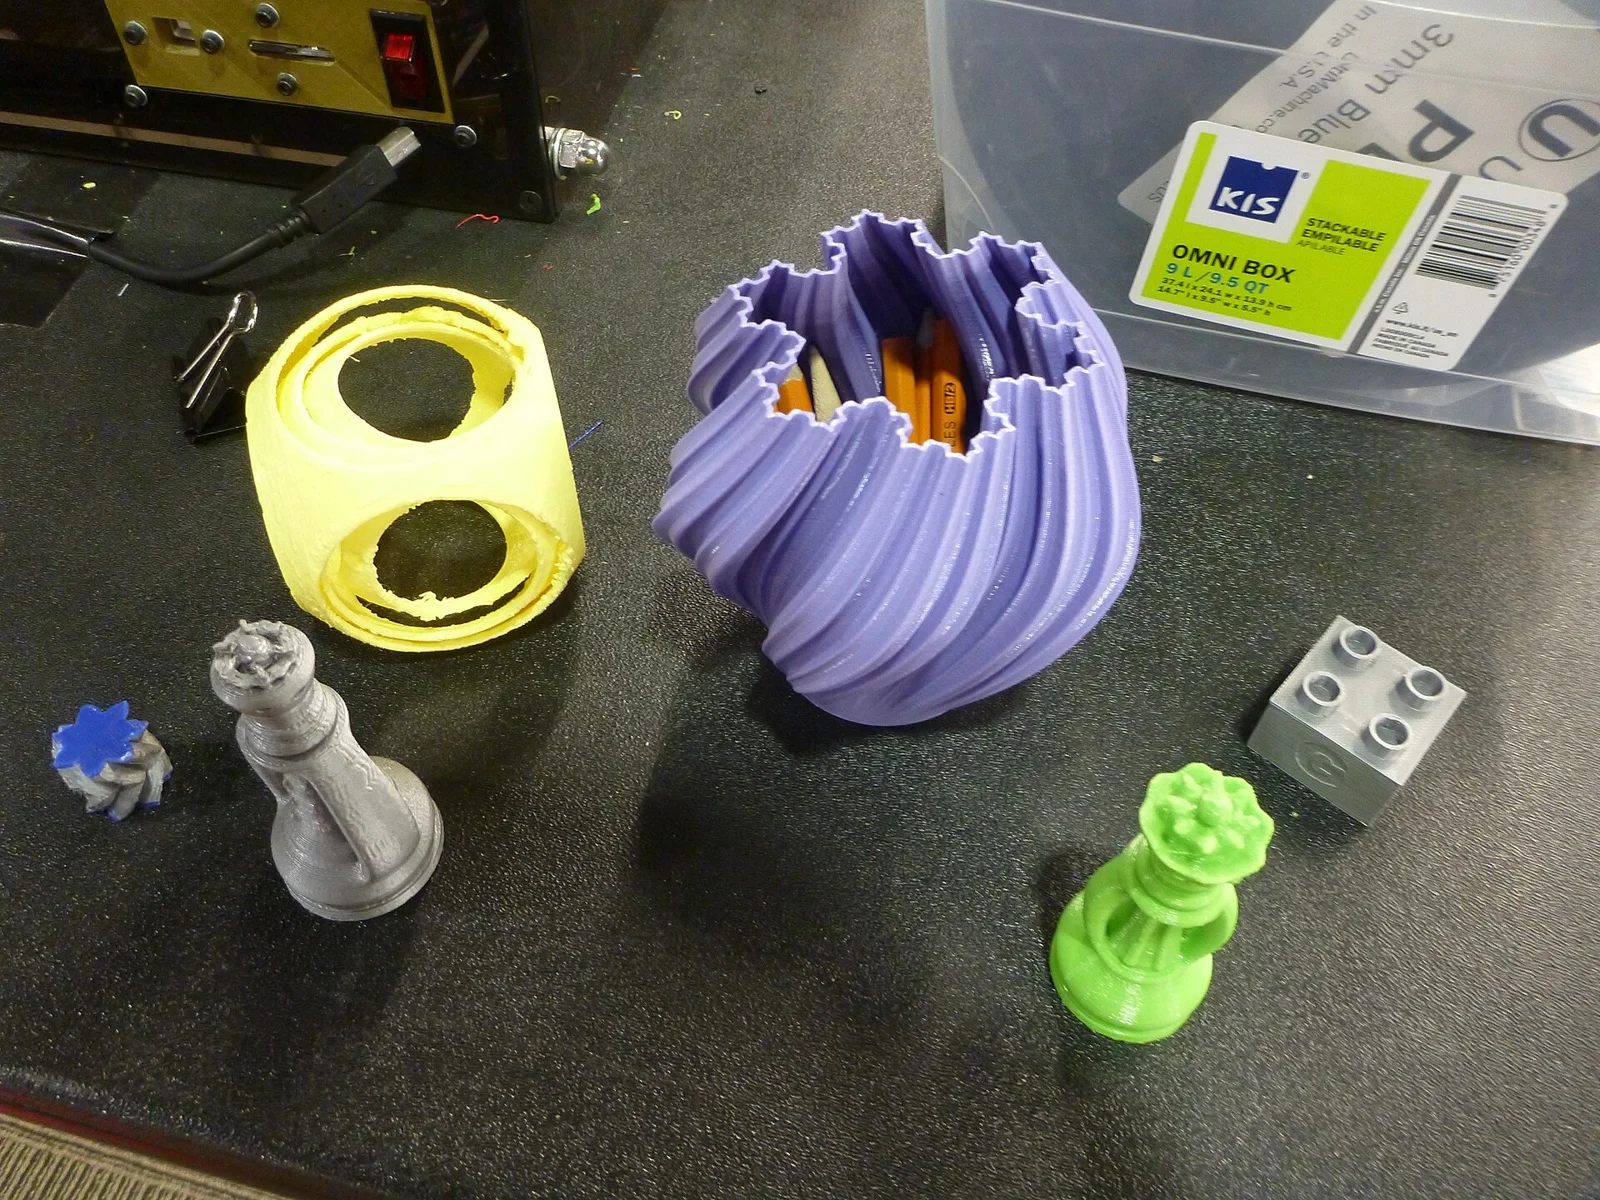
Layer direction, support contact and first-layer behaviour can affect different surfaces in different ways. Compare the feature with the actual sliced orientation rather than applying a global size correction after one reading.
A hole, an external boss and a flat supported face may need different design or processing choices. Preserve the observation before changing a setting. Decide whether the issue is the geometry, the process or the measurement, and change one factor at a time.
Keep finishing visible
Trimming and deburring can change a fit. Record whether inspection happens before or after finishing and keep that sequence the same between samples. Choose a tool suited to the edge and work within its instructions, particularly around thin or delicate printed walls.
Include the time spent removing supports, trimming, checking and correcting a part in the cost comparison. Machine time alone does not capture that work. Do not charge the same handling task once per part and again as a full plate task.
Save evidence for the next run
A compact record can include job ID, revision, spool, profile, feature, target, measurement method, result and disposition. A photograph can locate the measurement but should not replace the written unit and result. Keep rejected results too; they explain why the next revision changed.
The plate planner estimates a grid and the cost comparison estimates entered costs. Neither certifies dimensional acceptance. Use your recorded inspection and the actual requirements to decide whether the parts are usable.